Residential design & model studyAutoCAD · Revit · Wood model
The drawing becomes space.
One project. Six selected images.
01OF SIX IMAGES
Residential floor plan
This floor plan establishes the house layout, including bedrooms, shared living spaces, and the garage. AutoCAD was used to finalize dimensions, and Revit was used to develop the interior design.
MEDIA
Digital architectural drawing.
ATTRIBUTION & TOOLS
Solo class project. Design and model construction by Saahil Kukreja. AutoCAD and Revit were used in the project.
02OF SIX IMAGES
Roof framing study
Two roof framing diagrams show different arrangements of vertical and diagonal members within a pitched roof profile. The drawings document the structural geometry studied alongside the house design.
MEDIA
Digital architectural line drawing.
ATTRIBUTION & TOOLS
Solo class project. Design and model construction by Saahil Kukreja. Project software: AutoCAD and Revit.
03OF SIX IMAGES
Laying out the base
The house footprint was laid out on a marked base before the floor and wall assemblies were added. Small wood components define the perimeter and support positions, translating the drawing into a physical layout.
MEDIA
Wood model components on a marked base; photograph.
ATTRIBUTION & TOOLS
Solo class project. Design and model construction by Saahil Kukreja. Hand-built wood model.
04OF SIX IMAGES
Floor framing
This stage exposes the floor framing before the surface was covered. Repeated wood members connect the supports and follow the irregular perimeter, showing how individual pieces form the larger floor assembly.
MEDIA
Wood structural model; photograph.
ATTRIBUTION & TOOLS
Solo class project. Design and model construction by Saahil Kukreja. Hand-built wood model.
05OF SIX IMAGES
Building the floor surface
Wood sheet sections cover the framing and establish the floor surface. Pencil lines and the changing edges record how the pieces were fitted to the house footprint before the walls were assembled.
MEDIA
Wood sheet material and wood strips; photograph.
ATTRIBUTION & TOOLS
Solo class project. Design and model construction by Saahil Kukreja. Hand-built wood model.
06OF SIX IMAGES
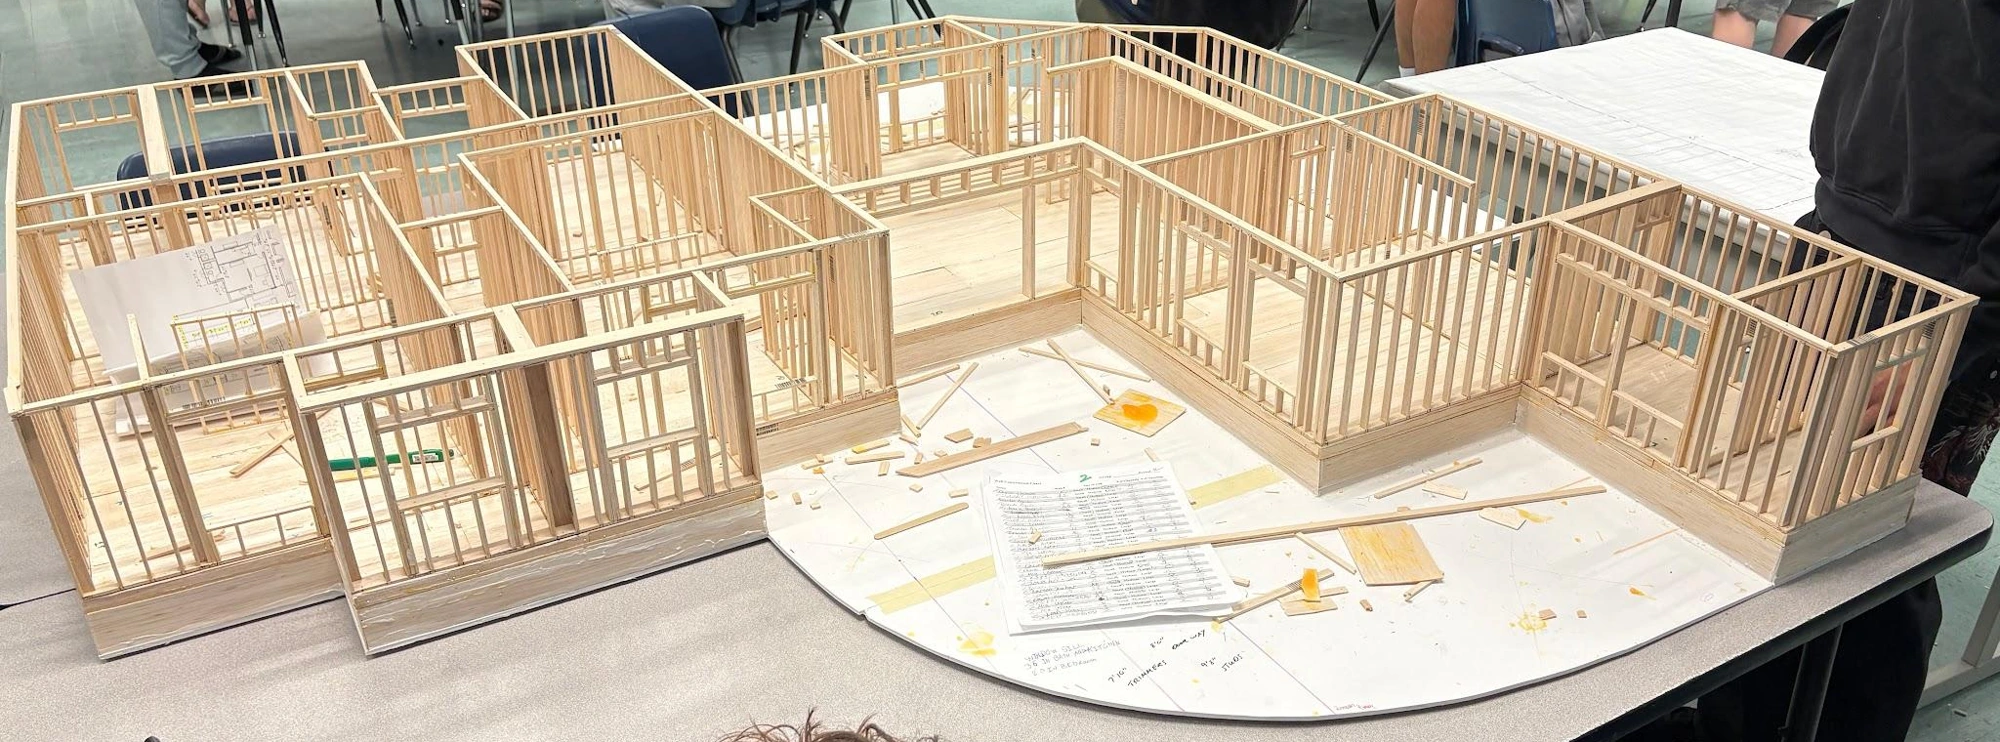
From plan to space
The assembled wall framing turns the flat plan into rooms, passages, and openings. With the roof absent at this stage, the interior layout and the repeated wall members remain visible together.
MEDIA
Wood architectural model; photograph.
ATTRIBUTION & TOOLS
Solo class project. Design and model construction by Saahil Kukreja. Hand-built wood model.
The complete portfolio, in six pages.
The same six images and descriptions in a single document, ready to view or save.
Individual class project by Saahil Kukreja. Design and model construction completed independently. AutoCAD was used for dimensions; Revit was used to develop the interior design.
All six images are from the original project portfolio. The photographs have been cropped or rotated for presentation. Portfolio layout, website implementation, and caption editing assisted by ChatGPT.